831 Kings Ct
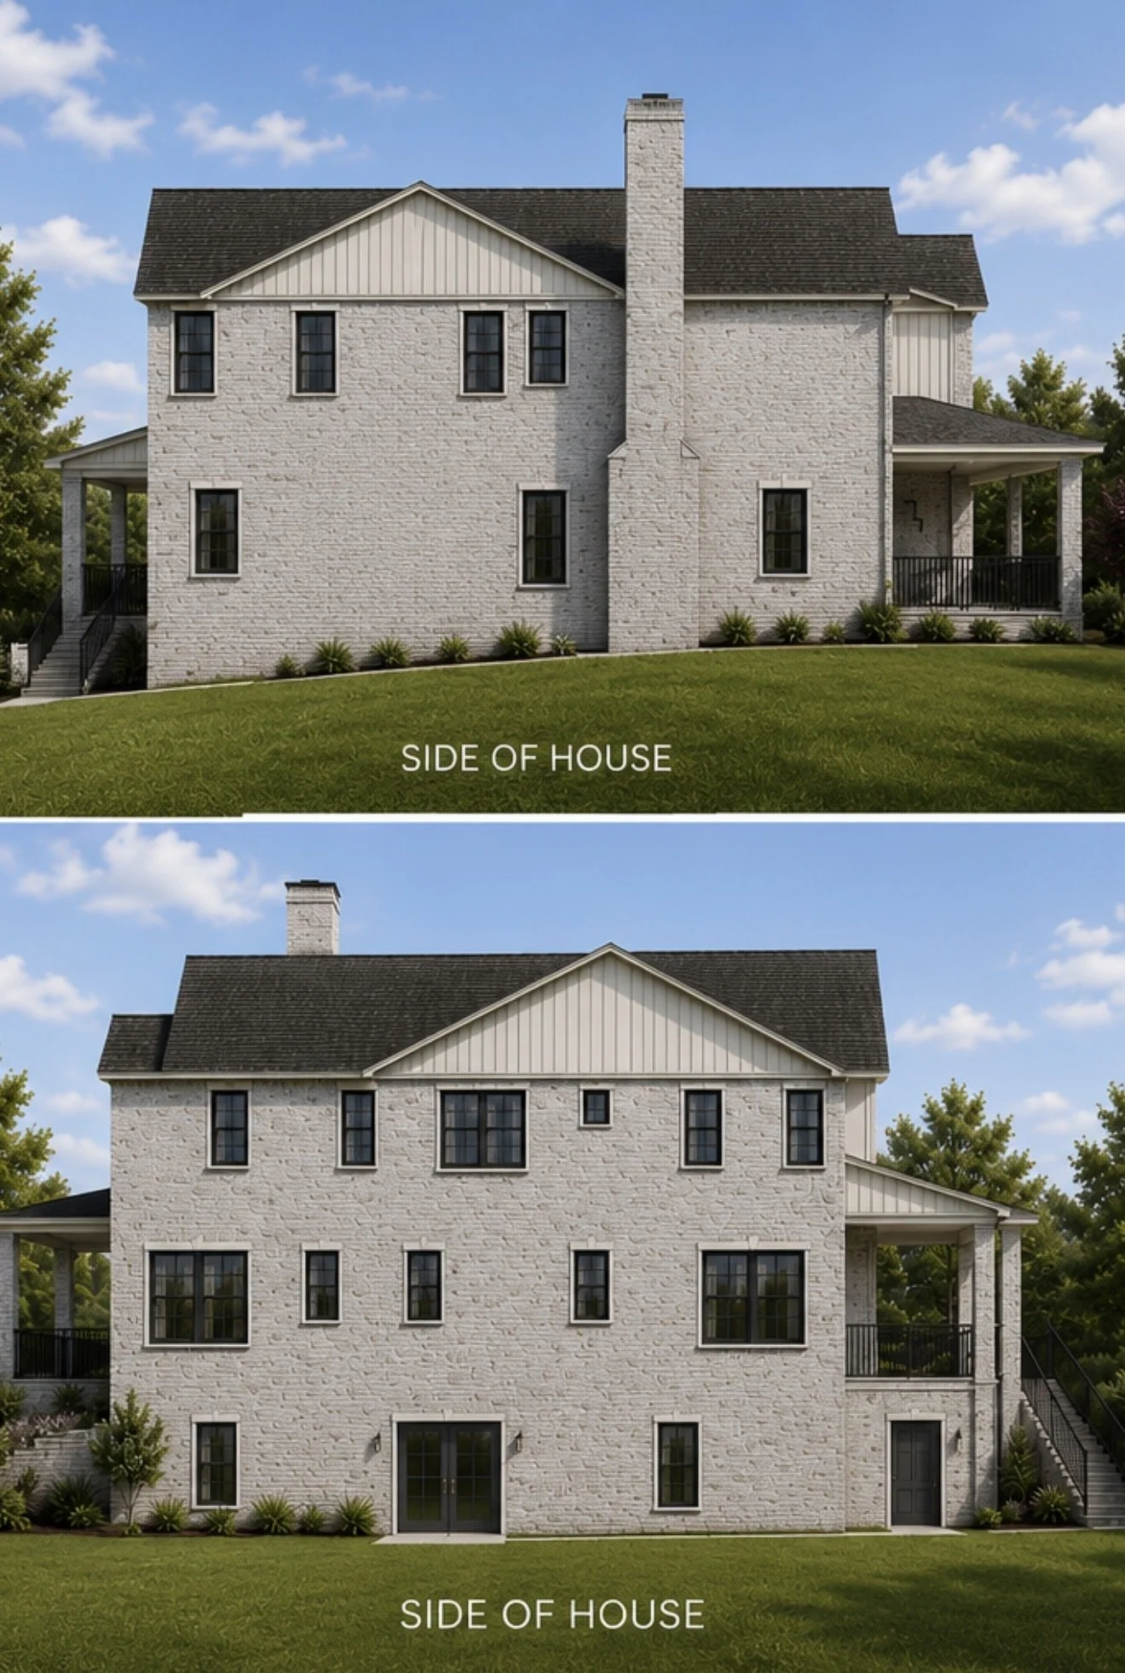
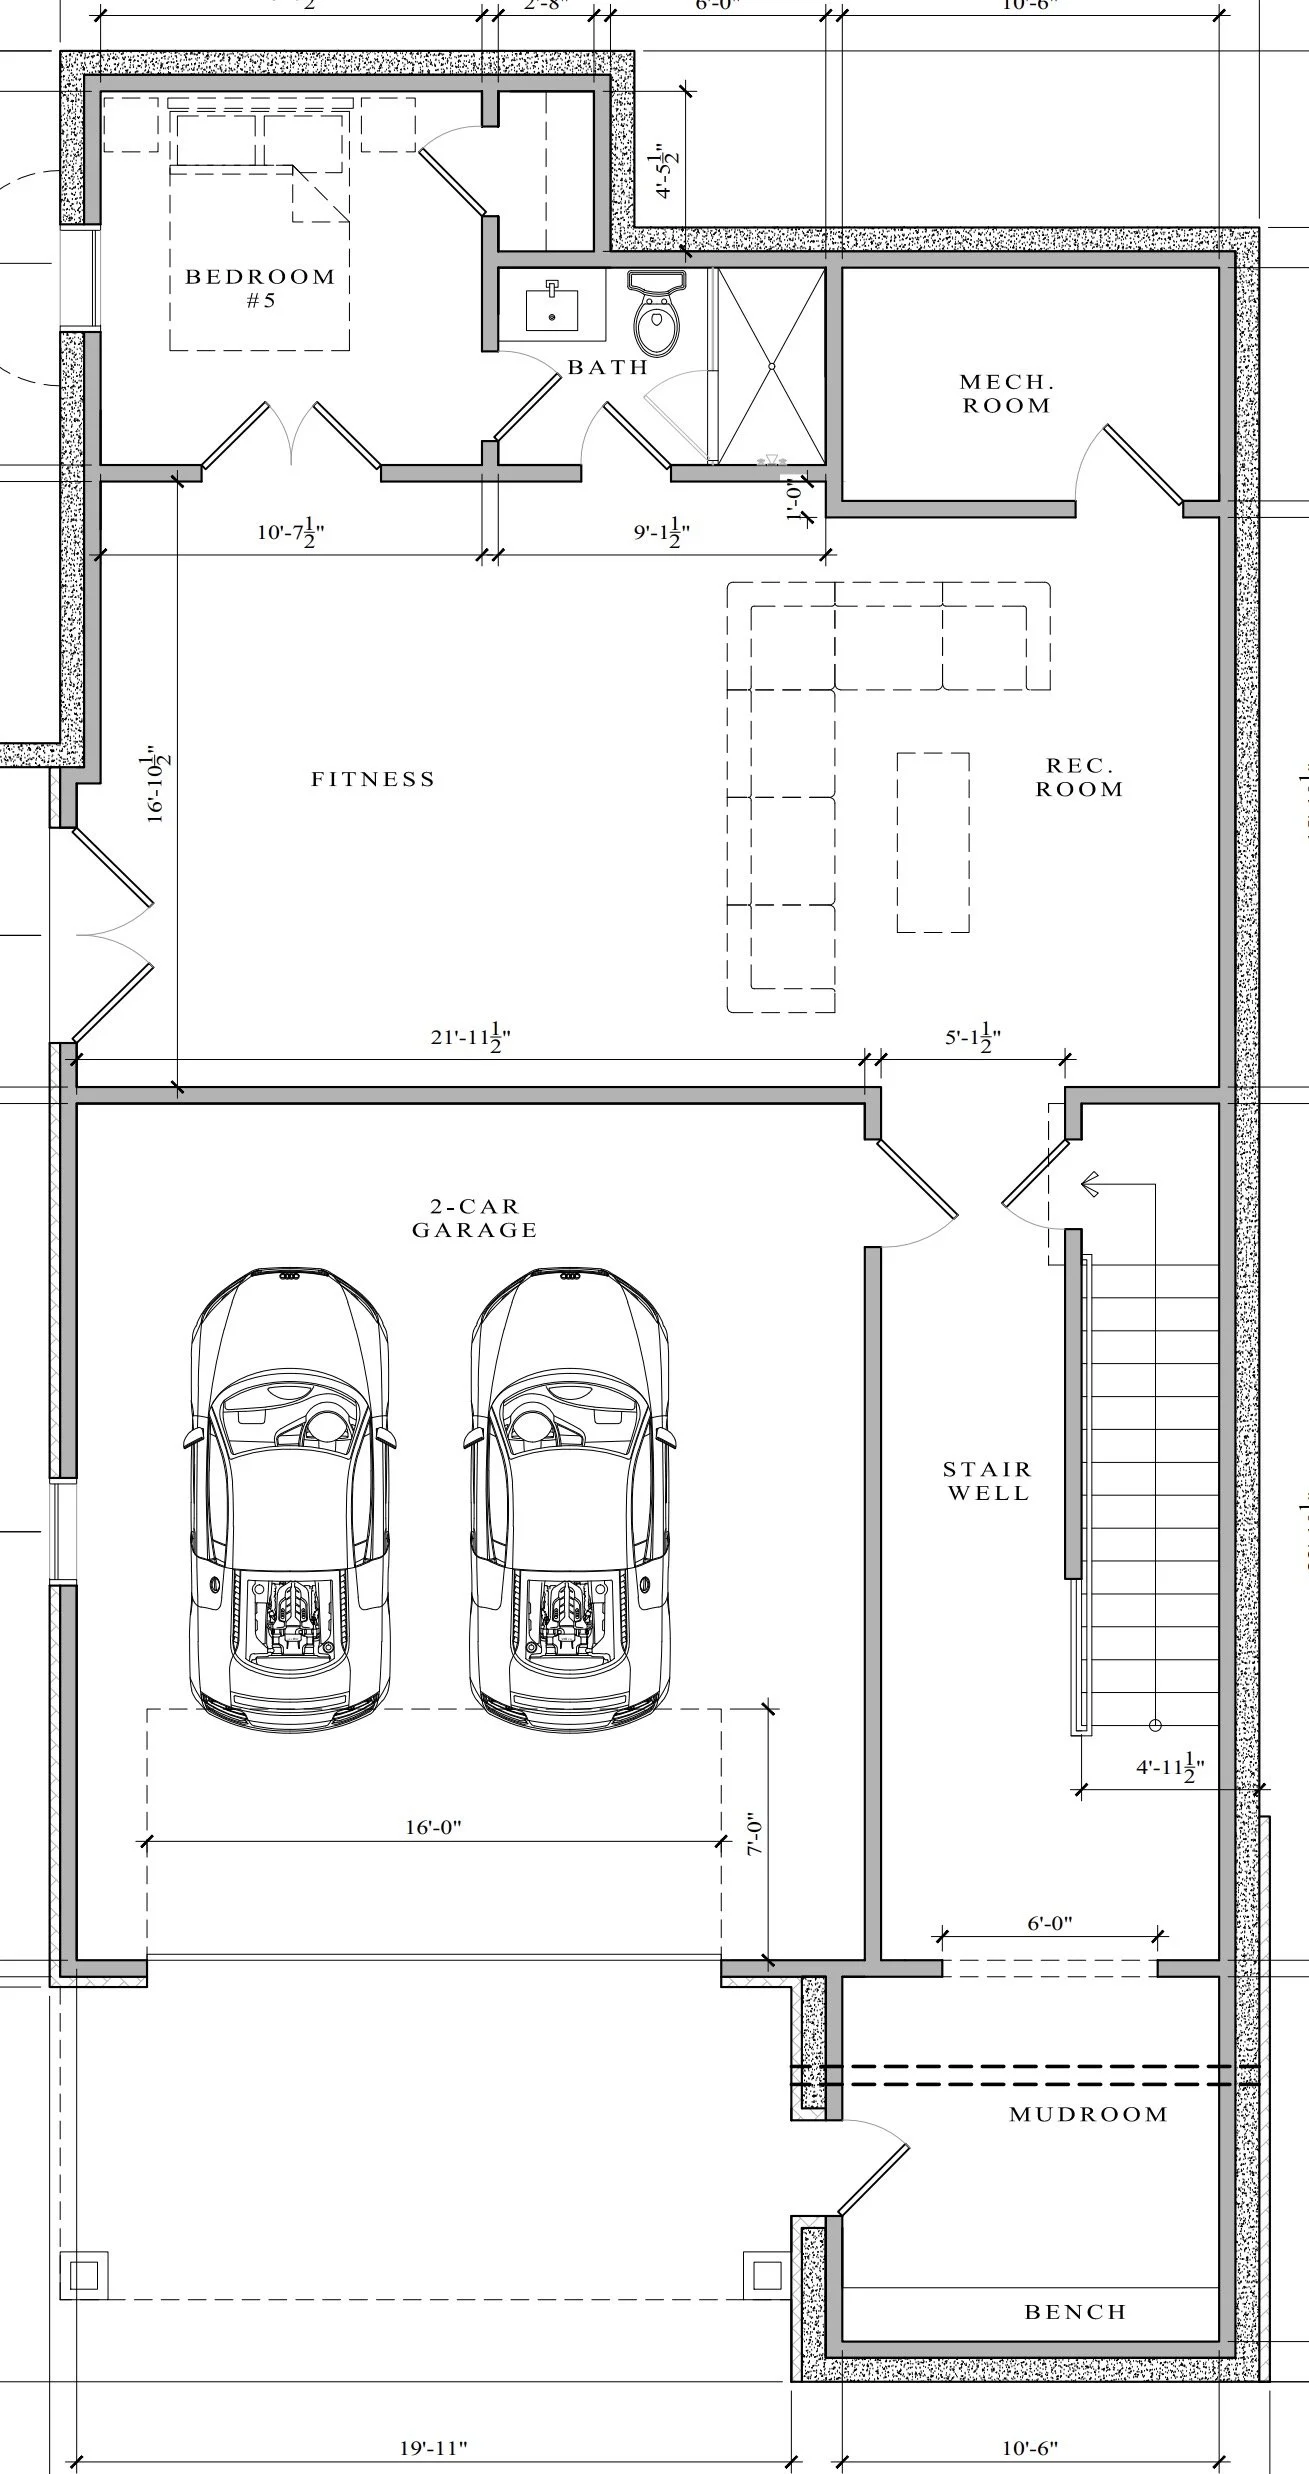
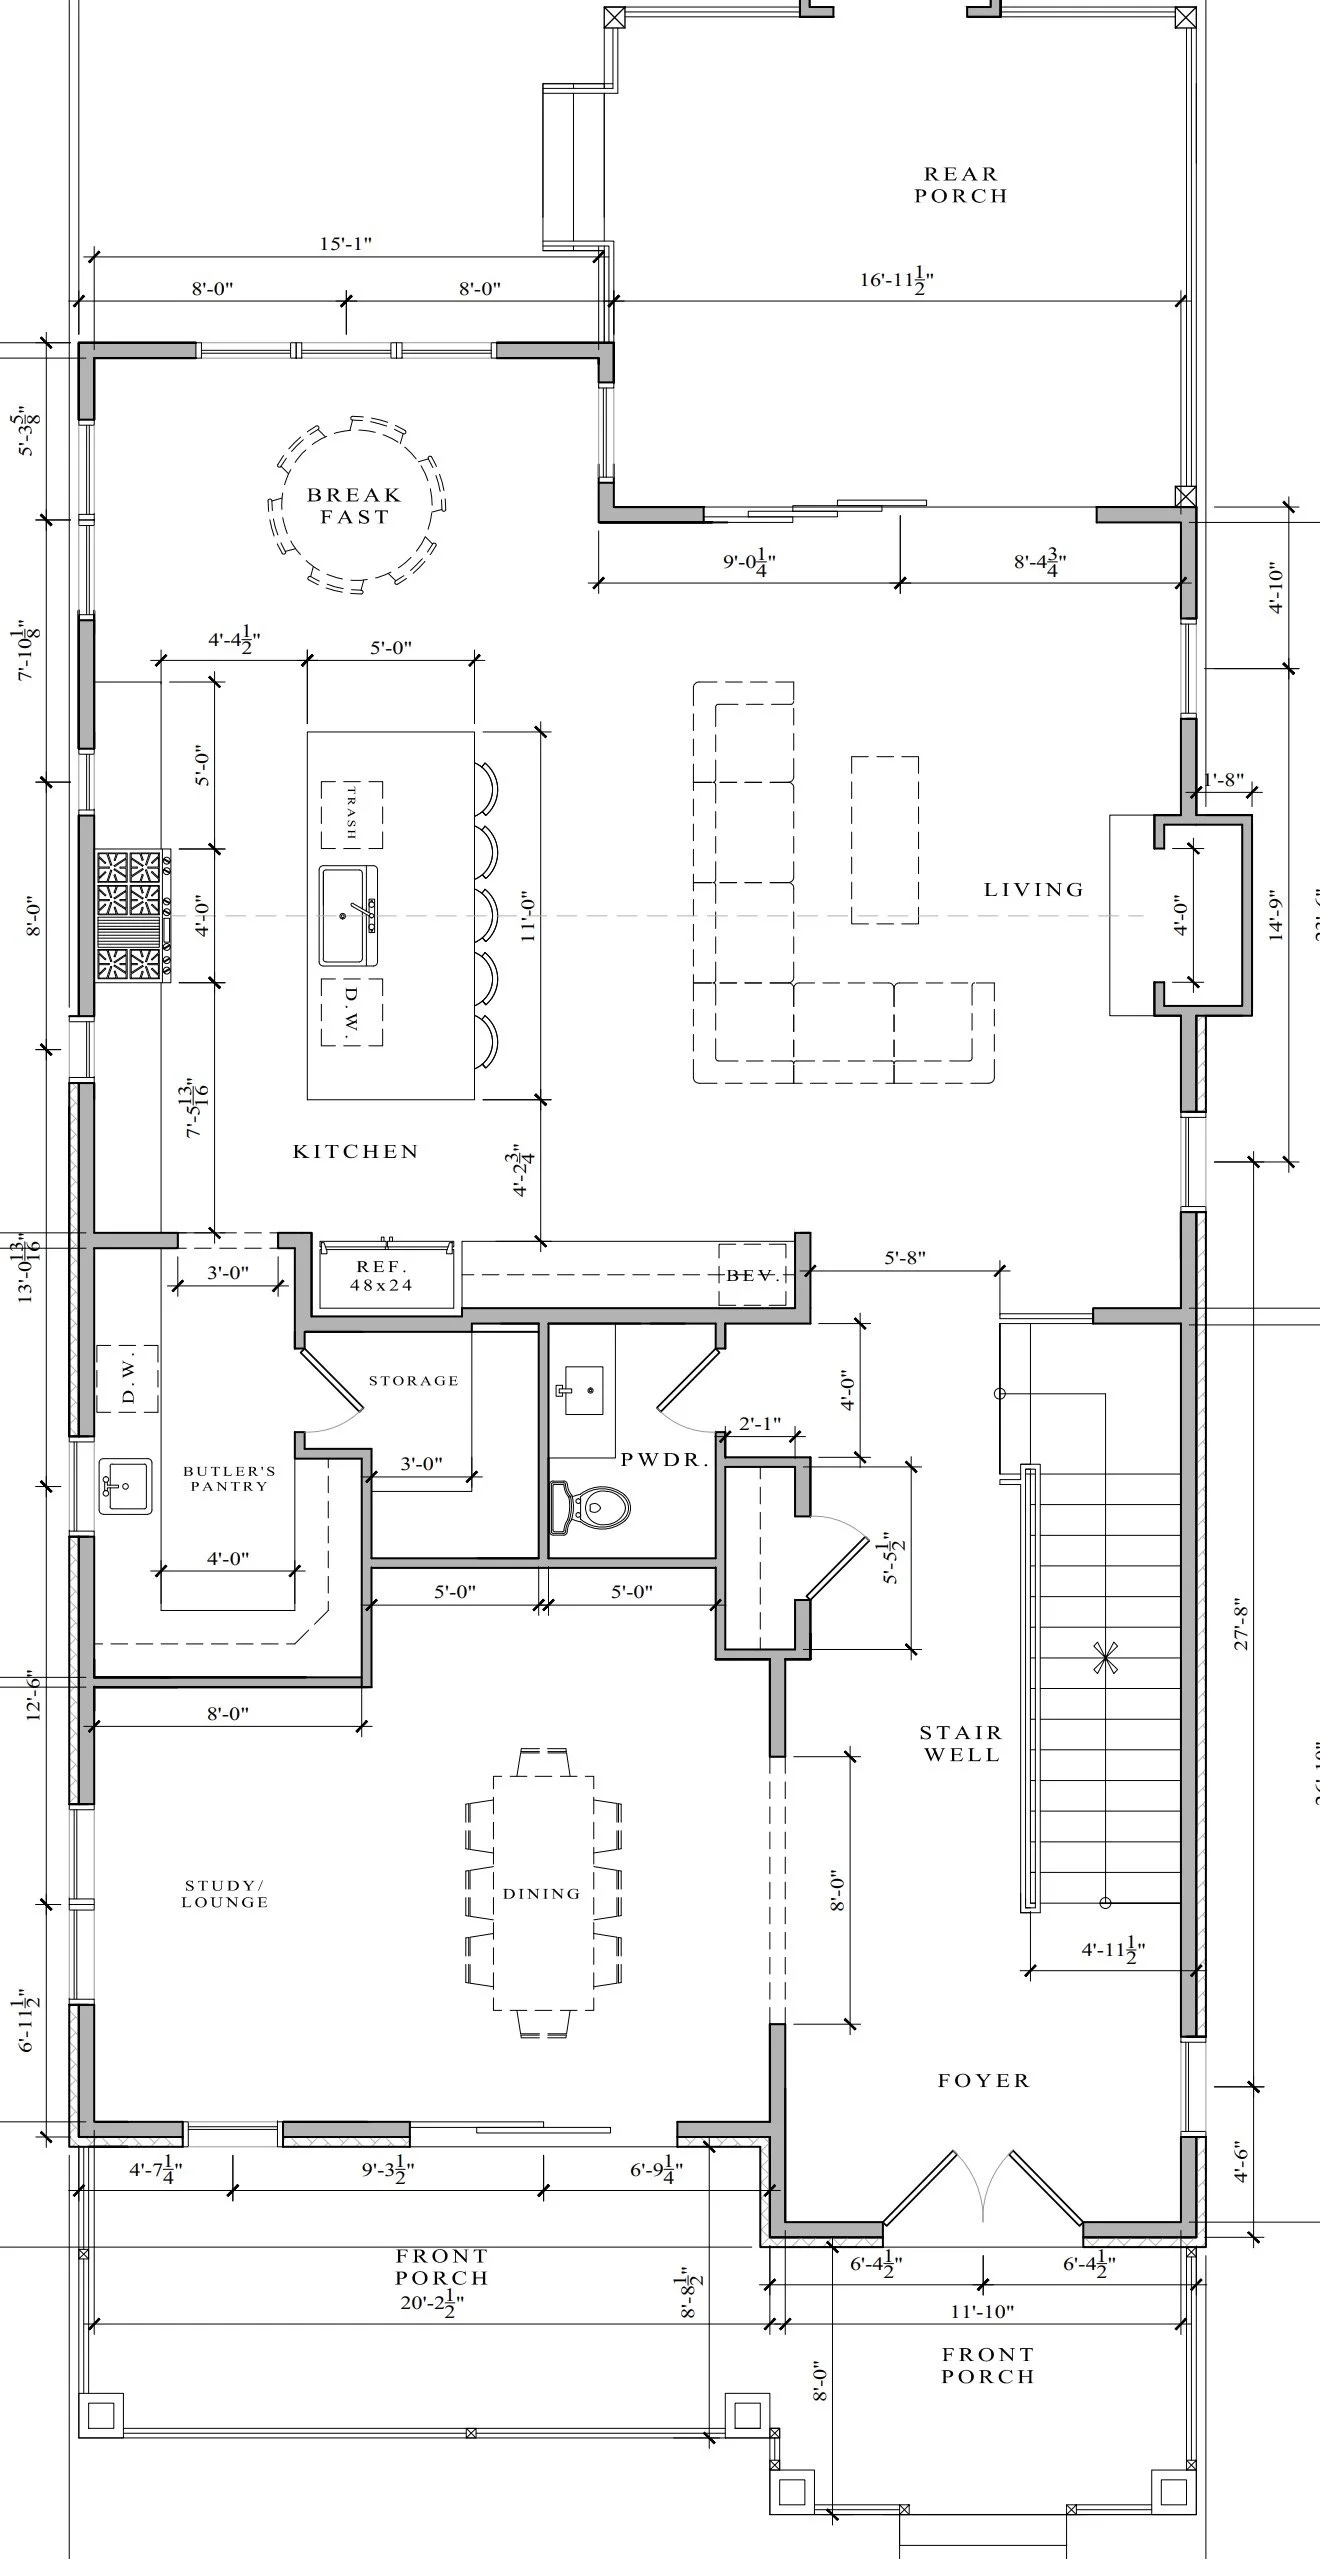
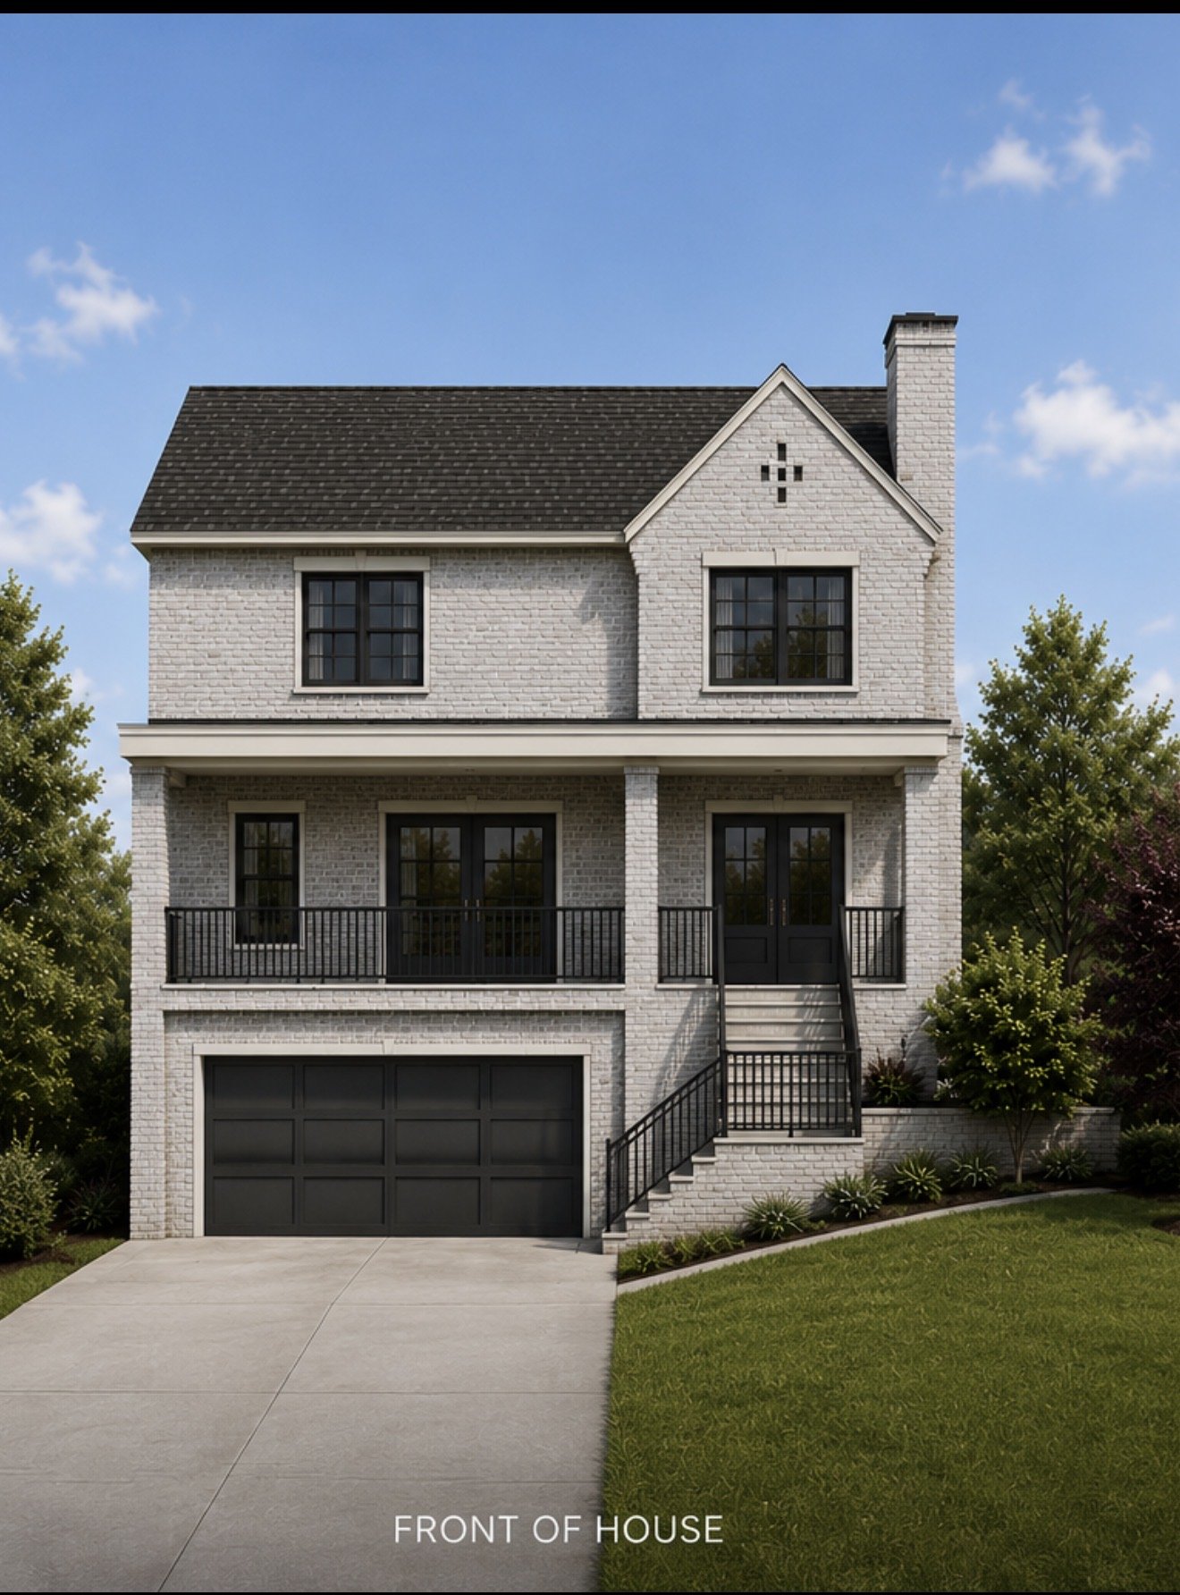
831 Kings Ct is a thoughtfully designed 5-bedroom, 5 ½ bath residence located in the heart of Virginia Highland, just steps from the neighborhood’s acclaimed restaurants, shops, and entertainment. Offering approximately 4,800 square feet of living space, plus a 500-square foot drive under garage, this home blends timeless architecture with modern functionality.
Designed for both everyday living and entertaining, the home features a spacious front porch, butler’s pantry, breakfast nook, mudroom, formal dinning room, fitness room, expansive primary suite with oversized walk in closet, and a speakeasy for a truly unique experience.